


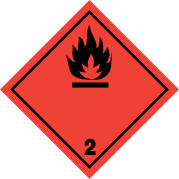
PROPANE
ADR 2025 · Class 2 · carriage of dangerous goods by road
- Class
- 2
- Classif.
- 2F
- Hazard labels
- 2.1
- Transport cat.
- 2 (B/D)
- Class
- 2
- Classification code
- 2F
- Hazard labels
- 2.1
- Limited quantities
- 0
- Excepted quantities
- E0
- Packing instructions
- P200
- Mixed packing
- MP9
- Tank instruction
- (M) T50
- Tank code
- PxBN(M)
- Vehicle type
- FL
- Hazard number
- 23
- Exemption limit
- 333 kg/L
Special provisions
SP 392
For the carriage of fuel gas containment systems designed and approved to be fitted in motor vehicles containing this gas the provisions of 4.1.4.1 and Chapter 6.2 need not be applied when carried for disposal, recycling, repair, inspection, maintenance or from where they are manufactured to a vehicle assembly plant, provided the following conditions are met: (a) The fuel gas containment systems shall meet the requirements of the standards or regulations for fuel tanks for vehicles, as applicable. Examples of applicable standards and regulations are: LPG tanks UN Regulation No. 67 Revision 2 Uniform provisions concerning: I. Approval of specific equipment of vehicles of category M and N using liquefied petroleum gases in their propulsion system; II. Approval of vehicles of category M and N fitted with specific equipment for the use of liquefied petroleum gases in their propulsion system with regard to the installation of such equipment UN Regulation No. 115 Uniform provisions concerning the approval of: I. Specific LPG (liquefied petroleum gases) retrofit systems to be installed in motor vehicles for the use of LPG in their propulsion systems; II. Specific CNG (compressed natural gas) retrofit systems to be installed in motor vehicles for the use of CNG in their propulsion system CNG and LNG tanks UN Regulation No. 110 Uniform provisions concerning the approval of: I. Specific components of motor vehicles using compressed natural gas (CNG) and/or liquefied natural gas (LNG) in their propulsion system II. Vehicles with regard to the installation of specific components of an approved type for the use of compressed natural gas (CNG) and/or liquefied natural gas (LNG) in their propulsion system UN Regulation No. 115 Uniform provisions concerning the approval of: I. Specific LPG (liquefied petroleum gases) retrofit systems to be installed in motor vehicles for the use of LPG in their propulsion systems; II. Specific CNG (compressed natural gas) retrofit systems to be installed in motor vehicles for the use of CNG in their propulsion system ISO 11439:2013 Gas cylinders — High pressure cylinders for the onboard storage of natural gas as a fuel for automotive vehicles ISO 15500-Series Road vehicles -- Compressed natural gas (CNG) fuel system components – several parts as applicable ANSI NGV 2 Compressed natural gas vehicle fuel containers CSA B51 Part 2:2014 Boiler, pressure vessel, and pressure piping code Part 2 Requirements for highpressure cylinders for onboard storage of fuels for automotive vehicles Hydrogen pressure tanks Global Technical Regulation (GTR) No. 13 Global technical regulation on hydrogen and fuel cell vehicles (ECE/TRANS/180/Add.13). ISO/TS 15869:2009 Gaseous hydrogen and hydrogen blends - Land vehicle fuel tanks Regulation (EC) No.79/2009 Regulation (EC) No. 79/2009 of the European Parliament and of the Council of 14 January 2009 on type approval of hydrogenpowered motor vehicles, and amending Directive 2007/46/EC Regulation (EU) No. 406/2010 Commission Regulation (EU) No 406/2010 of 26 April 2010 implementing Regulation (EC) No 79/2009 of the European Parliament and of the Council on typeapproval of hydrogenpowered motor vehicles UN Regulation No. 134 Uniform provisions concerning the approval of motor vehicles and their components with regard to the safetyrelated performance of hydrogenfuelled vehicles (HFCV) CSA B51 Part 2: 2014 Boiler, pressure vessel, and pressure piping code - Part 2: Requirements for highpressure cylinders for onboard storage of fuels for automotive vehicles Gas tanks designed and constructed in accordance with previous versions of relevant standards or regulations for gas tanks for motor vehicles, which were applicable at the time of the certification of the vehicles for which the gas tanks were designed and constructed may continue to be carried; (b) The fuel gas containment systems shall be leakproof and shall not exhibit any signs of external damage which may affect their safety; NOTE 1: Criteria may be found in standard ISO 11623:2015 Gas cylinders – Composite construction – Periodic inspection and testing (or ISO 19078:2013 Gas cylinders – Inspection of the cylinder installation, and requalification of high pressure cylinders for the onboard storage of natural gas as a fuel for automotive vehicles). NOTE 2: If the fuel gas containment systems are not leakproof or are overfilled or if they exhibit damage that could affect their safety (e.g. in case of a safety related recall), they shall only be carried in salvage pressure receptacles in conformity with ADR. (c) If a fuel gas containment system is equipped with two valves or more integrated in line, the two valves shall be closed as to be gastight under normal conditions of carriage. If only one valve exists or only one valve works, all openings with the exception of the opening of the pressure relief device shall be closed as to be gastight under normal conditions of carriage; (d) Fuel gas containment systems shall be carried in such a way as to prevent obstruction of the pressure relief device or any damage to the valves and any other pressurised part of the fuel gas containment systems and unintentional release of the gas under normal conditions of carriage. The fuel gas containment system shall be secured in order to prevent slipping, rolling or vertical movement; (e) Valves shall be protected by one of the methods described in 4.1.6.8 (a) to (e); (f) Except for the case of fuel gas containment systems removed for disposal, recycling, repair, inspection or maintenance, they shall be filled with not more than 20 % of their nominal filling ratio or nominal working pressure, as applicable; (g) Notwithstanding the provisions of Chapter 5.2, when fuel gas containment systems are consigned in a handling device, marks and labels may be affixed to the handling device; and (h) Notwithstanding the provisions of 5.4.1.1.1 (f) the information on the total quantity of dangerous goods may be replaced by the following information: (i) The number of fuel gas containment systems; and (ii) In the case of liquefied gases the total net mass (kg) of gas of each fuel gas containment system and, in the case of compressed gases, the total water capacity (l) of each fuel gas containment system followed by the nominal working pressure. Examples for information in the transport document: Example 1: “UN 1971 natural gas, compressed, 2.1, 1 fuel gas containment system of 50 l in total, 200 bar”. Example 2: “UN 1965 hydrocarbon gas mixture, liquefied, n.o.s., 2.1, 3 fuel gas containment systems, each of 15 kg net mass of gas”.
SP 652
Austenitic stainless steel, ferritic and austenitic steel (Duplex steel) and welded titanium receptacles which do not meet the requirements of Chapter 6.2 but have been constructed and approved in accordance with national aviation provisions for use as hot air balloon or hot air airship fuel receptacles, brought into service (date of initial inspection) before 1 July 2004, may be carried by road provided they meet the following conditions: (a) The general provisions of 6.2.1 shall be complied with; (b) The design and construction of the receptacles shall have been approved for aviation use by a national air transport authority; (c) As an exemption from 6.2.3.1.2, the calculation pressure shall be derived from a reduced maximum ambient temperature of +40 °C; in this case: (i) As an exemption from 6.2.5.1, cylinders may be manufactured from rolled and annealed commercially pure titanium with the minimum requirements of Rm > 450 MPa, εA > 20 % (εA = elongation after fracture); (ii) Austenitic stainless steel and ferritic and austenitic steel (Duplex steel) cylinders may be used with a stress level up to 85 % of the minimum guaranteed yield strength (Re) at a calculation pressure derived from a reduced maximum ambient temperature of +40 °C; (iii) The receptacles shall be equipped with a pressure relief device having a nominal set pressure of 26 bar; the test pressure of these receptacles shall be not less than 30 bar; (d) When the exemptions from (c) are not applied, the receptacles shall be designed for a reference temperature of 65 °C and shall be equipped with pressure relief devices with a nominal set pressure specified by the competent authority of the country of use; (e) The main body of the receptacles shall be covered by an outer, waterresistant protective layer at least 25 mm thick made from structural cellular foam or similar material; (f) During carriage, the receptacle shall be firmly secured in a crate or an additional safety device; (g) The receptacles shall be marked with a clear, visible label stating that the receptacles are for use only in hot air balloons and hot air airships; (h) The duration of service (from the date of initial inspection) shall not exceed 25 years.
SP 657
This entry shall be used for the technically pure substance only; for mixtures of LPG components, see UN No. 1965 or see UN No. 1075 in conjunction with note 2 in 2.2.2.3.
SP 662
Cylinders not conforming to the provisions of Chapter 6.2 which are used exclusively on board a ship or aircraft, may be carried for the purpose of filling or inspection and subsequent return, provided the cylinders are designed and constructed in accordance with a standard recognized by the competent authority of the country of approval and all the other relevant requirements of ADR are met including: (a) The cylinders shall be carried with valve protection in conformity with 4.1.6.8; (b) The cylinders shall be marked and labelled in conformity with 5.2.1 and 5.2.2; and (c) All the relevant filling requirements of packing instruction P200 of 4.1.4.1 shall be complied with. The transport document shall include the following statement: "Carriage in accordance with special provision 662".
SP 674
This special provision applies to periodic inspection and test of overmoulded cylinders as defined in 1.2.1. Overmoulded cylinders subject to 6.2.3.5.3.1 shall be subject to periodic inspection and test in accordance with 6.2.1.6.1, adapted by the following alternative method: -Substitute test required in 6.2.1.6.1 d) by alternative destructive tests; -Perform specific additional destructive tests related to the characteristics of overmoulded cylinders. The procedures and requirements of this alternative method are described below. Alternative method: (a) General The following provisions apply to overmoulded cylinders produced serially and based on welded steel cylinder shells in accordance with EN 1442:2017, EN 14140:2014 + AC:2015 or annex I, parts 1 to 3 to Council Directive 84/527/EEC. The design of the overmoulding shall prevent water from penetrating on to the inner steel cylinder shell. The conversion of the steel cylinder shell to an overmoulded cylinder shall comply with the relevant requirements of EN 1442:2017 and EN 14140:2014 + AC:2015. Overmoulded cylinders shall be equipped with selfclosing valves. (b) Basic population A basic population of overmoulded cylinders is defined as the production of cylinders from only one overmoulding manufacturer using new inner steel cylinder shells manufactured by only one manufacturer within one calendar year, based on the same design type, the same materials and production processes. (c) Subgroups of a basic population Within the above defined basic population, overmoulded cylinders belonging to different owners shall be separated into specific subgroups, one per owner. If the whole basic population is owned by one owner, the subgroup equals the basic population. (d) Traceability Inner steel cylinder shell marks in accordance with 6.2.3.9 shall be repeated on the overmoulding. In addition, each overmoulded cylinder shall be fitted with an individual resilient electronic identification device. The detailed characteristics of the overmoulded cylinders shall be recorded by the owner in a central database. The database shall be used to: -Identify the specific subgroup; -Make available to inspection bodies, filling centres and competent authorities the specific technical characteristics of the cylinders consisting of at least the following: serial number, steel cylinder shell production batch, overmoulding production batch, date of overmoulding; -Identify the cylinder by linking the electronic device to the database with the serial number; -Check individual cylinder history and determine measures (e.g. filling, sampling, retesting, withdrawal); -Record performed measures including the date and the address of where it was done. The recorded data shall be kept available by the owner of the overmoulded cylinders for the entire life of the subgroup. (e) Sampling for statistical assessment The sampling shall be random among a subgroup as defined in subparagraph (c). The size of each sample per subgroup shall be in accordance with the table in subparagraph (g). (f) Test procedure for destructive testing The inspection and test required by 6.2.1.6.1 shall be carried out except (d) which shall be substituted by the following test procedure: -Burst test (according to EN 1442:2017 or EN 14140:2014 + AC:2015). In addition, the following tests shall be performed: -Adhesion test (according to EN 1442:2017 or EN 14140:2014 + AC:2015); -Peeling and Corrosion tests (according to EN ISO 4628-3:2016). Adhesion test, peeling and corrosion tests, and burst test shall be performed on each related sample according to the table in subparagraph (g) and shall be conducted after the first 3 years in service and every 5 years thereafter. (g) Statistical evaluation of test results – Method and minimum requirements The procedure for statistical evaluation according to the related rejection criteria is described in the following. Test interval (years) Type of test Standard Rejection criteria Sampling out of a subgroup After 3 years in service (see (f)) Burst test EN 1442:2017 Burst pressure point of the representative sample must be above the lower limit of tolerance interval on the Sample Performance Chart Ωm ≥ 1 + Ωs × k3(n;p;1- α) a No individual test result shall be less than the test pressure 3 Q 3 or Q/200 whichever is lower, and with a minimum of 20 per subgroup (Q) Peeling and corrosion EN ISO 4628- 3:2016 Max corrosion grade: Ri2 Q/1 000 Adhesion of Polyurethane ISO 2859-1:1999 + A1:2011 EN 1442:2017 EN 14140:2014 + AC:2015 Adhesion value > 0.5 N/mm² See ISO 2859- 1:1999 + A1:2011 applied to Q/1000 Every 5 years thereafter (see (f)) Burst test EN 1442:2017 Burst pressure point of the representative sample must be above the lower limit of tolerance interval on the Sample Performance Chart Ωm ≥ 1 + Ωs × k3(n;p;1- α) a No individual test result shall be less than the test pressure 3 Q 6 or Q/100 whichever is lower, and with a minimum of 40 per subgroup (Q) Peeling and corrosion EN ISO 4628- 3:2016 Max corrosion grade: Ri2 Q/1 000 Adhesion of Polyurethane ISO 2859-1:1999 + A1:2011 EN 1442:2017 EN 14140:2014 + AC:2015 Adhesion value > 0.5 N/mm² See ISO 2859- 1:1999 + A1:2011 applied to Q/1000 a Burst pressure point (BPP) of the representative sample is used for the evaluation of test results by using a Sample Performance Chart: Step 1: Determination of the burst pressure point (BPP) of a representative sample Each sample is represented by a point whose coordinates are the mean value of burst test results and the standard deviation of burst test results, each normalised to the relevant test pressure. BPP: (Ωs = 𝑠𝑠 𝑃𝑃𝑃𝑃 ; Ωm = 𝑥𝑥 𝑃𝑃𝑃𝑃 ) with x: sample mean value; s: sample standard deviation; PH: test pressure Step 2: Plotting on a Sample Performance Chart Each BPP is plotted on a Sample Performance Chart with following axis: -Abscissa : Standard Deviation normalised to test pressure ( Ωs ) -Ordinate : Mean value normalised to test pressure ( Ωm ) Step 3: Determination of the relevant lower limit of tolerance interval in the Sample Performance Chart Results for burst pressure shall first be checked according to the Joint Test (multidirectional test) using a significance level of α=0.05 (see paragraph 7 of ISO 5479:1997) to determine whether the distribution of results for each sample is normal or nonnormal. -For a normal distribution, the determination of the relevant lower limit of tolerance is given in step 3.1. -For a nonnormal distribution, the determination of the relevant lower limit of tolerance is given in step 3.2. Step 3.1: Lower limit of tolerance interval for results following a normal distribution In accordance with the standard ISO 16269-6:2014, and considering that the variance is unknown, the unilateral statistical tolerance interval shall be considered for a confidence level of 95 % and a fraction of population equal to 99.9999 %. By application in the Sample Performance Chart, the lower limit of tolerance interval is represented by a line of constant survival rate defined by the formula: Ωm = 1 + Ωs × k3(n;p;1-α) with k3: factor function of n, p and 1-α; p: proportion of the population selected for the tolerance interval (99.9999 %); 1- α: confidence level (95 %); n: sample size. The value for k3 dedicated to Normal Distributions shall be taken from the table at end of Step 3. Step 3.2: Lower limit of tolerance interval for results following a nonnormal distribution The unilateral statistical tolerance interval shall be calculated for a confidence level of 95 % and a fraction of population equal to 99.9999 %. The lower limit of tolerance is represented by a line of constant survival rate defined by the formula given in previous step 3.1, with factors k3 based and calculated on the properties of a Weibull Distribution. The value for k3 dedicated to Weibull Distributions shall be taken from the table below at end of Step 3. Table for k3 p = 99.9999 % and (1- α) = 0.95 Sample size n Normal distribution k3 Weibull distribution k3 20 6.901 16.021 22 6.765 15.722 24 6.651 15.472 26 6.553 15.258 28 6.468 15.072 30 6.393 14.909 35 6.241 14.578 40 6.123 14.321 45 6.028 14.116 50 5.949 13.947 60 5.827 13.683 Table for k3 p = 99.9999 % and (1- α) = 0.95 Sample size n Normal distribution k3 Weibull distribution k3 70 5.735 13.485 80 5.662 13.329 90 5.603 13.203 100 5.554 13.098 150 5.393 12.754 200 5.300 12.557 250 5.238 12.426 300 5,193 12.330 400 5.131 12.199 500 5.089 12.111 1000 4.988 11.897 ∞ 4.753 11.408 NOTE: If sample size is between two values, the closest lower sample size shall be selected. (h) Measures if the acceptance criteria are not met If a result of the burst test, peeling and corrosion test or adhesion test does not comply with the criteria detailed in the table in paragraph (g), the affected subgroup of overmoulded cylinders shall be segregated by the owner for further investigations and not be filled or made available for transport and use. In agreement with the competent authority or the Xa-body which issued the design approval, additional tests shall be performed to determine the root cause of the failure. If the root cause cannot be proved to be limited to the affected subgroup of the owner, the competent authority or the Xa-body shall take measures concerning the whole basic population and potentially other years of production. If the root cause can be proved to be limited to a part of the affected subgroup, not affected parts may be authorized by the competent authority to return to service. It shall be proved that no individual overmoulded cylinder returning to service is affected. (i) Filling centre requirements The owner shall make available to the competent authority documentary evidence that the filling centres: -Comply with the provisions of packing instruction P200 (7) of 4.1.4.1 and that the requirements of the standard on prefill inspections referenced in table P200 (11) of 4.1.4.1 are fulfilled and correctly applied; -Have the appropriate means to identify overmoulded cylinders through the electronic identification device; -Have access to the database as defined in (d); -Have the capacity to update the database; -Apply a quality system, according to the standard ISO 9000 (series) or equivalent, certified by an accredited independent body recognized by the competent authority.